What Actually Goes Into Personalizing a Custom Home Floor Plan
Table of Contents
- Introduction
- What Personalization Actually Means Beyond Finishes
- Planning for How Life Will Change, Not Just How It Is Now
- Common Mistakes in Custom Home Planning
- Custom Home or Production Home: How to Know Which Fits
- Planning a Custom Home?
- Frequently Asked Questions
Key Takeaways
- Personalizing a custom home is mostly a layout and function question (where people cook, work, and unwind), not just a finish-selection question.
- Planning for how needs will change, kids growing, aging in place, remote work, is easier and cheaper to build in during design than to retrofit later.
- Choosing finishes before the floor plan and functional layout are settled is one of the more common and costly planning mistakes.
- Custom building isn't the right fit for every budget or timeline, and a factual comparison to production homes can help clarify which approach actually fits.
Introduction
A custom home is genuinely personalized when its floor plan solves the specific ways a family actually lives, where people cook, work, gather, and store things, not just when its finishes look distinctive. For homeowners in and around Mid-Missouri weighing a custom build, the layout decisions made early in design tend to matter more to daily life than the material or fixture choices that come later.
That distinction is worth keeping in mind before getting into finish selections, since personalization that only shows up in paint colors and countertops tends to matter less over time than personalization that shows up in how the house actually functions day to day.
What Personalization Actually Means Beyond Finishes
Real personalization tends to show up in decisions like these:
- Kitchen layout matched to how the household actually cooks, not a generic work-triangle template
- Mudroom and entry placement based on which door the family actually uses most
- Home office location chosen for noise and privacy rather than whatever room happens to be left over
- Storage placed where clutter actually accumulates, rather than a fixed amount of closet space regardless of how the household lives
These decisions are harder to change after the fact than a paint color or a countertop material, which is part of why they're worth prioritizing early in the design process.
Planning for How Life Will Change, Not Just How It Is Now
A floor plan that only fits the household's current stage of life can end up needing a renovation sooner than expected. Worth considering during design, even if the need isn't immediate:
- Aging-in-place features, like a zero-step entry, a main-floor bedroom option, or wider doorways
- Flexible or convertible rooms that can shift from a nursery to a bedroom to a home office as needs change
- Home office space built in now rather than added later, given how common remote and hybrid work has become
Building these in during design is generally far less disruptive and less expensive than adding them after the home is finished.
Common Mistakes in Custom Home Planning
- Choosing finishes before the layout is finalized, which often means revisiting material choices once the floor plan changes
- Underestimating how long personalization decisions take, since more customization generally means more decisions, and more time
- Not budgeting a contingency for custom or special-order items, which can have longer lead times and less pricing flexibility than stock materials
Working through layout and function first, and treating finishes as a later step, tends to avoid most of these.
Custom Home or Production Home: How to Know Which Fits
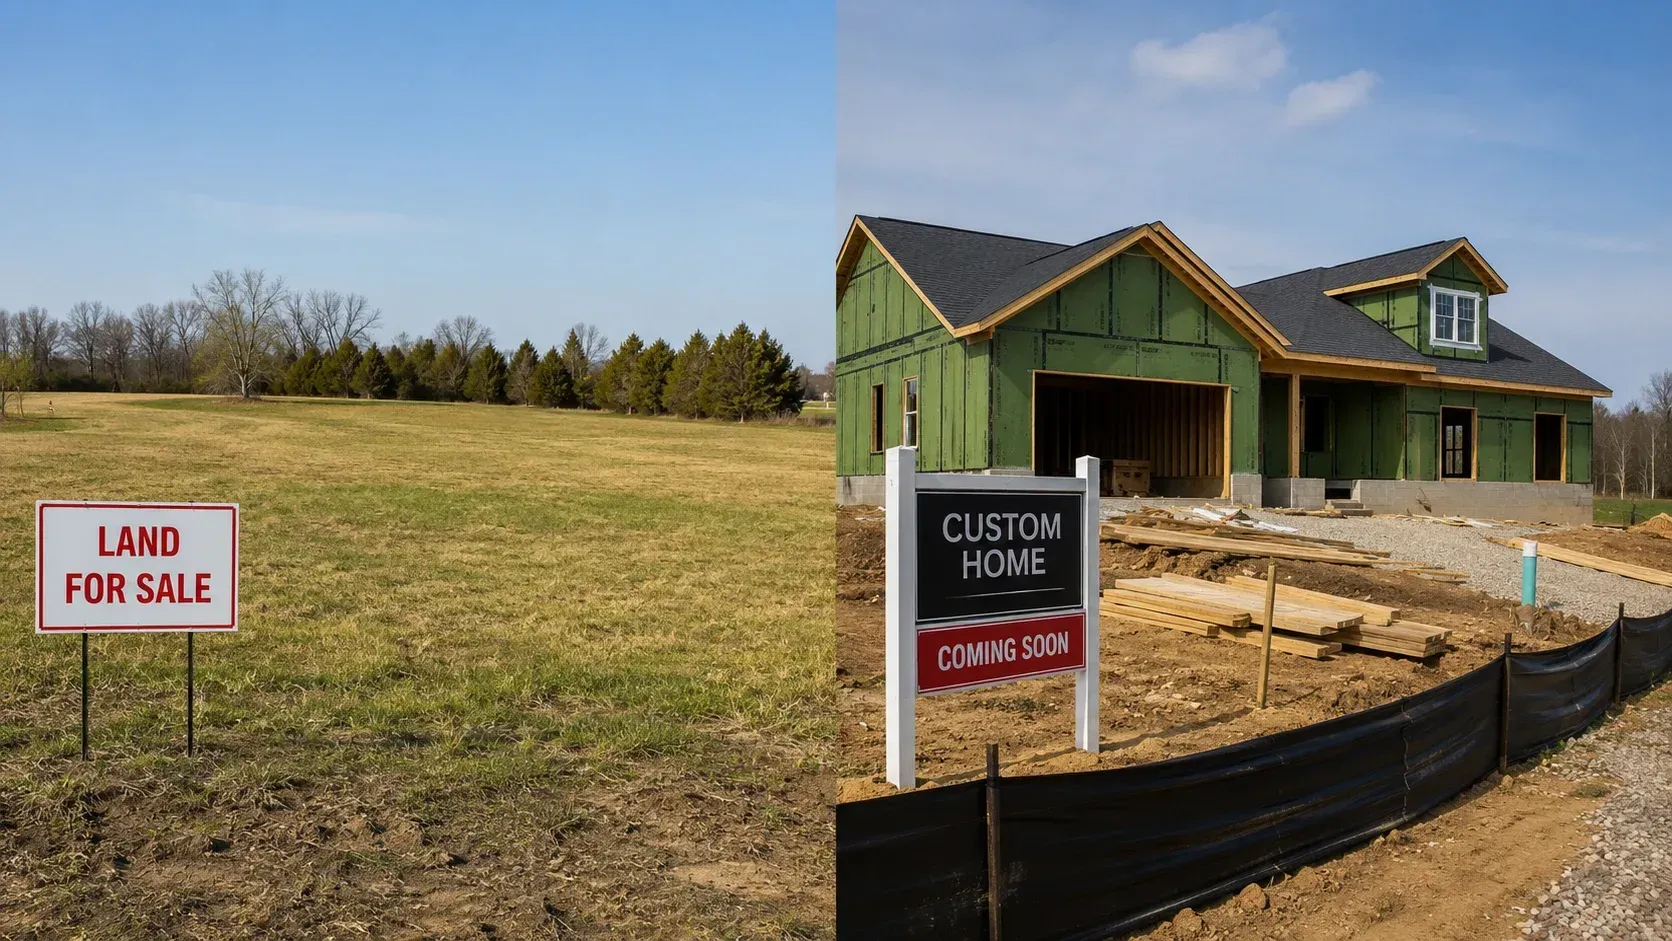
Not every household needs, or can budget for, a fully custom build. For a factual look at how custom construction actually differs from a production home on cost, timeline, and how much input you have along the way, that comparison is worth reading before committing to either path. For those who haven't settled on land yet, the tradeoffs between buying land and building on land you already own is also worth working through early, since it affects timeline and design options from the start.
Planning a Custom Home?
Once the layout and functional priorities are clear, our team can help turn that into a workable plan for your
custom home.
Contact us to get started.
Frequently Asked Questions
What's the difference between a custom home and a production home?
A custom home is designed around a specific family's layout and material choices from the ground up, while a production home follows an existing plan with limited changes. The tradeoffs in cost, timeline, and control are covered in the comparison linked above.
How much say do I have in a custom home floor plan?
Generally full input on layout, room placement, and materials, though budget and site conditions still shape what's realistically possible.
Should I buy land before designing a custom home?
It depends on whether you already own land or are deciding where to build, since that choice affects design options and timeline from the start.
What features should I plan for aging in place?
Common options include a zero-step entry, a main-floor bedroom and bathroom, and wider doorways, all of which are easier to design in from the start than to retrofit later.
Does personalizing a custom home cost more?
It can cost more upfront than a production home, but planning for long-term needs during design often avoids the cost of a future renovation to add what wasn't included initially.
Related Posts