Small Bathroom Remodel Ideas for Older Homes in Eldon, MO
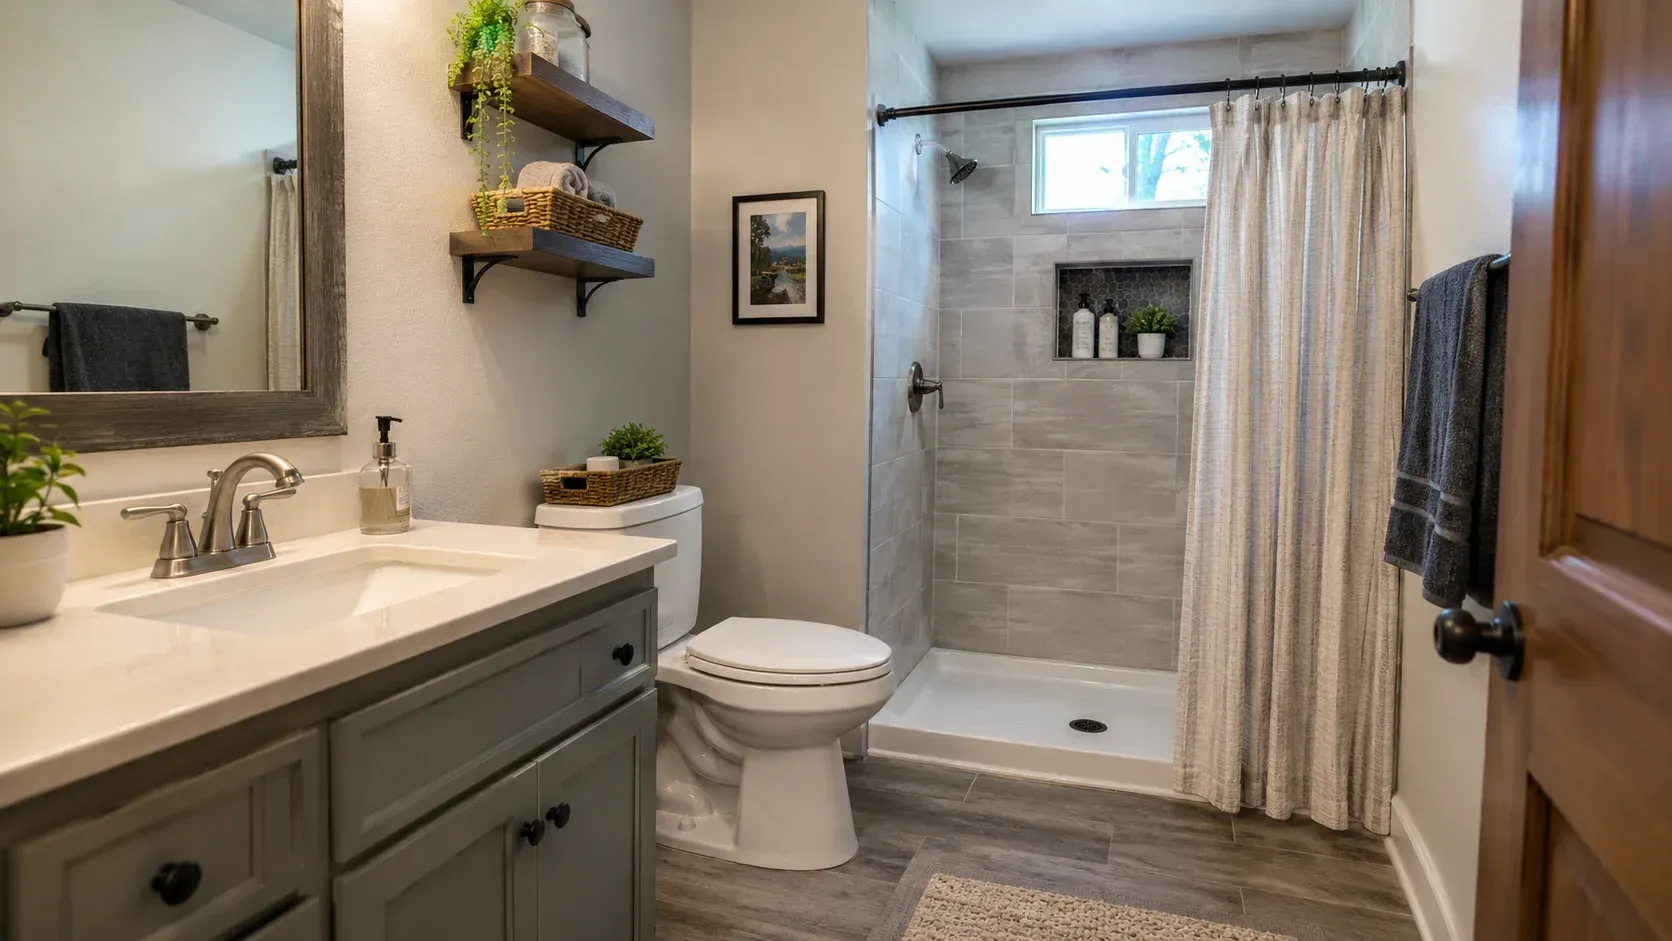
Table of Contents
- Introduction
- Small Bathroom Remodel: Find What Is Actually Stealing the Space
- What an Older House Hides Behind the Wall
- Bathroom Remodeling Ideas That Buy Room Without Moving Walls
- The One Wall Worth Moving
- Bathroom Renovation for Older Homes: Plumbing, Venting and Subfloor
- Planning for the Next Twenty Years
- Conclusion
- Find Out What You Are Working With First
- Frequently Asked Questions
Key Takeaways
- Most small bathrooms feel small because of layout and fixture size, not square footage.
- In an older house, budget for what is behind the wall. That is where the surprises live.
- Swapping a tub for a walk-in shower is the single change that most often transforms a cramped room.
- Venting is the most commonly missing piece in older bathrooms, and it is what ruins the finishes you just paid for.
- Accessibility features are far cheaper to build in now than to retrofit later.
Introduction
A small bathroom usually feels small because of how it is laid out and how large the fixtures are, not because of the floor area. Change the fixture sizes and the traffic path and the same room can feel twice the size, without touching a single wall.
In an older Mid-Missouri house there is a second layer. Original plumbing, missing ventilation and a soft subfloor turn up once demolition starts, and they decide a real share of the budget. A remodel planned around a small footprint accounts for both from the start.
Here is what to work out before anything is torn out.
Small Bathroom Remodel: Find What Is Actually Stealing the Space
Stand in the doorway and look for these four things.
A door that swings in. An inward door eats a quarter of the floor in a tiny room. A pocket door or an outward swing gives it straight back, and it is one of the cheapest changes available.
An oversized vanity. Standard vanities are deeper than most people need. A shallower one, or a wall-hung unit with floor visible beneath it, opens the room immediately.
A tub nobody uses. If the household showers and there is another tub in the house, that alcove is the biggest piece of recoverable space you have.
Clutter with nowhere to go. Often the room is not small, it is just storing things with no home.
Fix those and many bathrooms stop feeling cramped before a wall is touched.
What an Older House Hides Behind the Wall
The surprises in an older bathroom are consistent enough to plan for.
Galvanized supply lines corrode from the inside and restrict flow. If they are still there, replacing them during the remodel costs far less than reaching the same pipes later.
Cast iron drains often have decades of service left, but their condition is worth checking while they are exposed.
Subfloor damage around the toilet and tub from slow, long-term leaks is the most common hidden finding. Tile laid over a soft subfloor will crack, so this gets repaired first.
Old wiring rarely meets current requirements for a wet room, particularly outlet protection.
No insulation in exterior walls, which is worth adding while the wall is open.
None of these is a reason to avoid remodeling. They are reasons to hold a contingency rather than spend the entire budget on finishes.
Bathroom Remodeling Ideas That Buy Room Without Moving Walls
Moving plumbing is expensive. These are not.
- Walk-in shower in place of the tub. A glass panel instead of a curtain lets the eye travel the full width of the room.
- Wall-hung or pedestal sink. Visible floor underneath reads as more space.
- Recessed niches between the studs, in the shower and over the toilet, for storage that takes no floor.
- Large-format floor tile. Fewer grout lines make a small floor read larger. Run the same tile into the shower to avoid chopping the room up.
- Pocket or outward-swing door.
- A mirror wider than the vanity, with light at face height rather than only overhead.
- One continuous floor surface with no thresholds, which also helps later on.
The pattern is simple. Keep the floor visible, keep the surfaces continuous, and stop interrupting sight lines.
New flooring goes down over a repaired and level base, so the subfloor is sorted before any tile is laid.
The One Wall Worth Moving
Usually none. Occasionally one.
Moving a wall into an adjacent closet, hallway or oversized bedroom is worth considering when the bathroom genuinely cannot hold a usable shower, when a second bathroom would serve the household better, or when the house has an awkward closet that nobody uses.
What makes it expensive is not the wall. It is the drain. Moving a toilet means moving a drain line, which means opening the floor, and in an older house that is real work. Keeping fixtures where they are and changing everything else is usually the better value.
If the project is heading toward moving walls or adding space, it has become a different kind of job. Planning the work properly before demolition starts matters more at that point than any individual finish choice.
Bathroom Renovation for Older Homes: Plumbing, Venting and Subfloor
Three technical items decide whether the remodel lasts.
Ventilation. Many older bathrooms have no exhaust fan, or one that vents into the attic rather than outside. Humidity with nowhere to go produces peeling paint, mould and rotting trim, and it will undo new finishes faster than anything else. A properly sized fan ducted to the exterior is not optional in a bathroom that gets daily showers.
Waterproofing. Behind tile, a modern waterproof membrane is what actually keeps water out of the wall. Tile and grout are not waterproof on their own. Plenty of older showers were built without one, which is why they eventually fail.
Subfloor and framing. Soft spots get cut out and replaced, and the floor is made flat before tile goes down. A heavy new tub or a tiled shower base may also need the framing checked.
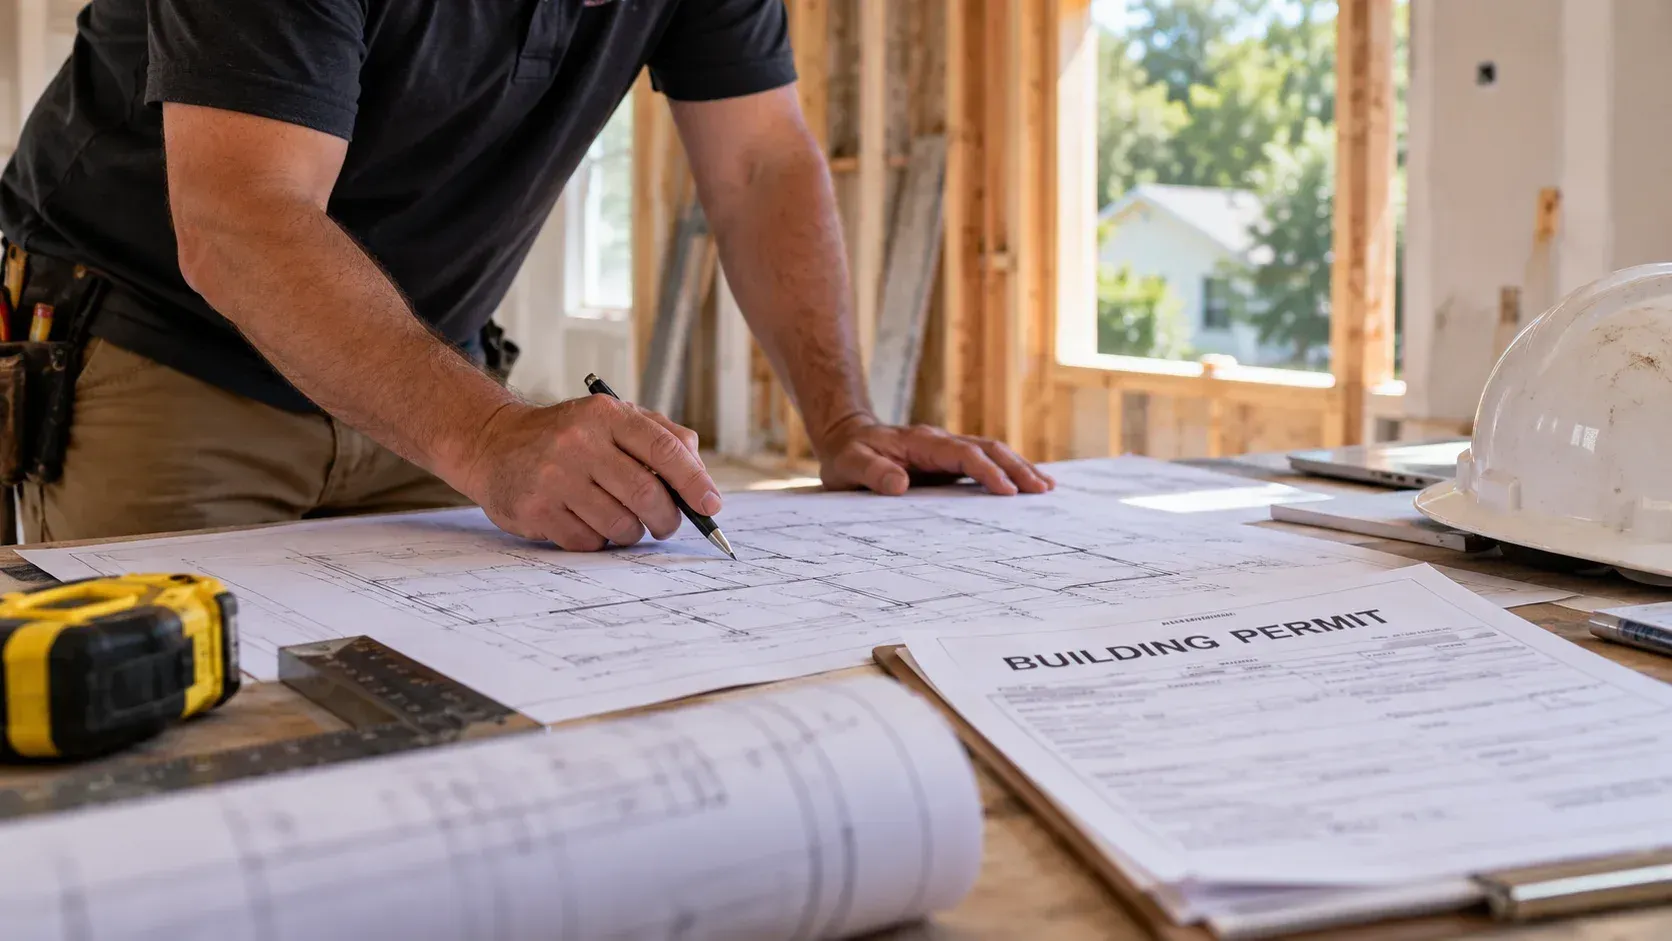
Whether this work needs a permit depends on where you are and how much plumbing and electrical is involved. Whether a project like this needs a permit covers the general picture for Mid-Missouri, and your county or city building department is the authority.
Planning for the Next Twenty Years
If you intend to stay in the house, a few decisions cost almost nothing now and a great deal later.
Blocking in the walls for future grab bars is inexpensive while the wall is open and painful afterward. A curbless or low-curb shower is easier to step into at any age. A wider door opening, a comfort-height toilet and lighting that is actually bright enough are all easy to specify now.
None of it has to look clinical. Accessible fixtures have improved enormously. Grab bars, roll-in showers and barrier-free designs are standard parts of a bathroom remodel rather than a separate category, and building them in during a remodel you were doing anyway is the cheapest version of that work you will ever get.
Conclusion
Fix the layout before you consider the square footage. A door that swings the wrong way, a vanity that is too deep and an unused tub account for most of the cramped feeling in a small bathroom.
Then deal with what is behind the wall, because in an older house that is where the budget goes and where the longevity comes from. Venting, waterproofing and a sound subfloor are what decide whether the room still looks good in fifteen years.
Find Out What You Are Working With First
The useful starting point is a look at the room and an honest conversation about what is likely behind the walls.
We handle every aspect from demolition to installation, including plumbing, electrical, tile, cabinetry and countertops, and small-bathroom work is specifically about space-saving design rather than squeezing a standard layout into a smaller room. Accessible options including grab bars, roll-in showers and barrier-free designs are part of what we build. Residential remodeling here carries a one-year workmanship warranty on completed work. M&M Construction Solutions is locally owned, licensed and insured, with 14+ years of combined experience.
Estimates within 30 miles of California, MO are free. Beyond that a quote is $25, credited toward the job if you accept the bid.
Tell us the age of the house and roughly how the room is laid out. Call
(573) 415-6731.
Frequently Asked Questions
Should I replace the tub with a shower in a small bathroom?
Usually yes, if the household showers and there is another tub elsewhere in the house. It is the single change that most often makes a cramped bathroom usable. Keep one tub somewhere if you may sell to families with young children.
What usually goes wrong in an older bathroom remodel?
Subfloor damage around the toilet and tub from slow leaks, galvanized supply lines, and missing or improperly vented exhaust. None is unusual. Hold a contingency rather than committing the whole budget to finishes.
Do I need a permit to remodel a bathroom?
It depends on your jurisdiction and how much plumbing and electrical work is involved. Finishes often do not require one, moving plumbing frequently does. Check with your county or city building department before starting.
Is it worth moving a wall to enlarge the bathroom?
Rarely. The expense is in relocating the drain line, not the wall. If the room can hold a usable shower and vanity after a layout change, keeping the fixtures in place and changing everything else is the better value.
Can accessibility features be added without a clinical look?
Yes. Current grab bars, curbless showers and wider doorways look like ordinary design choices. The cheap time to do it is during a remodel you were already doing, while the walls are open.
Related Posts