How Much Does a Kitchen Remodel Cost in California, Missouri?
Key Takeaways
- Kitchen remodel costs in California, MO depend on size, material choices, cabinetry, countertops, and the complexity of the layout.
- Minor updates and full gut renovations fall into very different cost ranges, so defining scope early matters.
- Labor costs can shift based on whether plumbing or electrical systems need to be relocated.
- Budgeting for a contingency amount helps account for issues found once work begins.
- General cost ranges are useful for planning, but an accurate number comes from a project-specific estimate.
Introduction
A kitchen remodel in California, MO can range from a modest update to a full renovation, with cost depending mainly on size, materials, and how much of the existing layout changes. There isn't one fixed number that applies to every kitchen, since the scope of work varies so much from project to project.
For homeowners planning this kind of project, understanding what drives the cost matters more than chasing a single average figure. Two kitchens of similar square footage can cost very differently depending on cabinetry grade, countertop material, and whether plumbing or electrical work is involved.
This guide breaks down the factors that typically influence kitchen remodel pricing in Missouri, along with general ranges and budgeting considerations to help you plan with realistic expectations.
What Factors Affect Kitchen Remodel Costs?
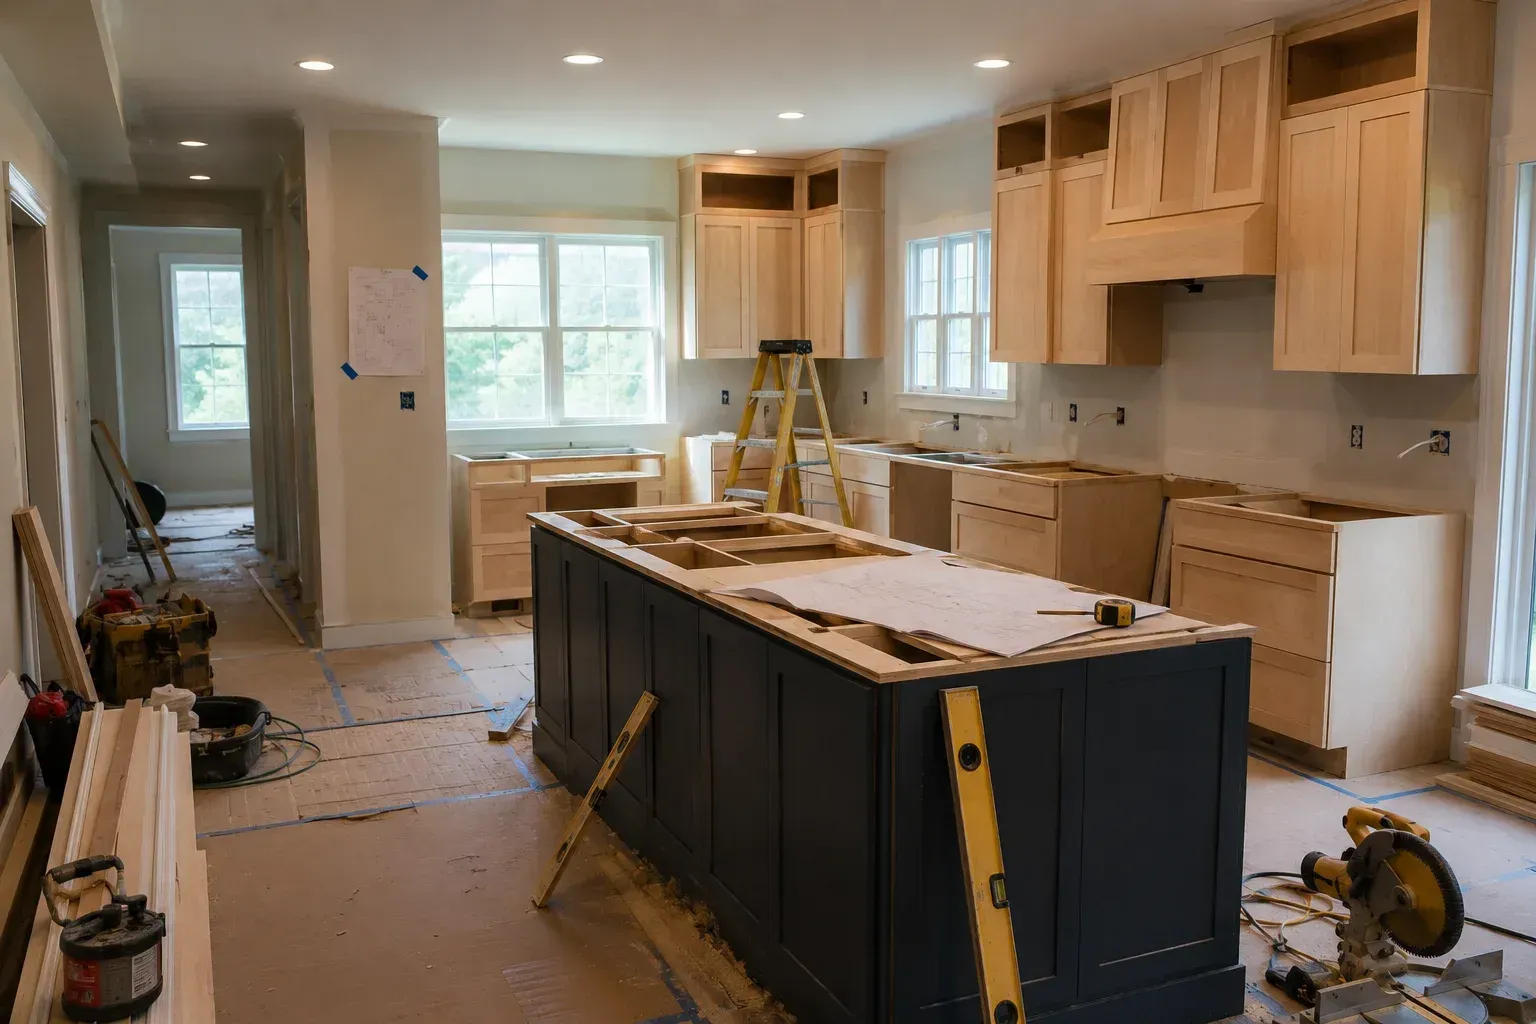
Kitchen remodeling costs are shaped by several interconnected factors rather than a single line item. The main contributors include the size of the space, the quality level of materials selected, the amount of labor required, and whether the project involves structural or mechanical changes.
A remodel that keeps the existing layout and swaps out finishes will generally cost less than one that moves walls, relocates plumbing, or changes the electrical panel. Understanding this distinction early helps set a more accurate budget range.
Kitchen Size and Layout Complexity
Larger kitchens require more materials and labor hours, which increases overall cost. But size isn't the only variable. A small kitchen with a complex layout, such as an island with plumbing or custom built-ins, can sometimes cost more per square foot than a larger, simpler space.
Layout changes add another layer of cost. Moving a sink, stove, or refrigerator location often means relocating plumbing or electrical lines, which involves more labor than a straightforward finish update.
Open Concept Considerations
Some homeowners want to open their kitchen to an adjoining room. This type of change may involve removing a wall, which can require structural evaluation depending on whether the wall is load-bearing. This adds cost and time beyond a typical finish-only remodel.
Material and Cabinetry Choices
Cabinetry is often one of the largest cost categories in a kitchen remodel. Stock cabinets are generally the most affordable option, semi-custom cabinets fall in the middle range, and fully custom cabinetry tends to be the most expensive due to the level of craftsmanship and material involved.
Flooring, backsplash tile, and hardware selections also affect the total. Higher-end materials like natural stone or specialty tile cost more than standard options, both in material price and sometimes in installation labor.
If you're exploring what a full kitchen renovation might involve for your home, kitchen remodeling services typically include guidance on material selection based on your budget range and design goals.
Countertop Selections
Countertop material is one of the more visible cost variables in a kitchen remodel. Laminate is generally the most budget-friendly option, while natural stone options like granite or quartzite tend to cost more due to material sourcing and fabrication.
Engineered quartz sits in a similar range to natural stone in many cases, though pricing can vary by brand, color, and slab availability. Edge details, seams, and custom cutouts for sinks or cooktops can also add to the final cost.
Labor Costs and Structural Changes
Labor costs depend on the scope of trades involved. A finish-only remodel might only require carpentry, tile work, and painting. A more involved remodel could bring in plumbers, electricians, and sometimes a structural engineer if walls are being altered.
Permitting is often required for electrical or plumbing changes, which adds both time and cost to the project. This is worth factoring into your timeline as well as your budget.
General Cost Ranges to Understand
Kitchen remodel costs are typically discussed in three general categories, though actual figures depend heavily on the specific project:
- Minor updates (new countertops, backsplash, paint, hardware) tend to fall on the lower end of the spectrum.
- Mid-range remodels (new cabinets, countertops, flooring, and some layout adjustments) fall in the middle.
- Full renovations (layout changes, structural work, high-end finishes) fall on the higher end.
These categories are meant to provide general context, not a specific quote. The only way to get an accurate number is through a project-specific estimate based on your home and goals.
Budgeting Tips for a Kitchen Remodel
A few practical budgeting habits can help avoid surprises during a kitchen remodel:
- Set aside a contingency amount, separate from the base budget, for unexpected issues.
- Get a written scope of work before comparing estimates from different contractors.
- Decide early which items are must-haves versus nice-to-haves, in case adjustments are needed.
- Ask how change orders are priced if you decide to modify the plan mid-project.
Kitchen remodels are often part of a larger residential remodeling plan, especially if adjoining rooms or systems are affected by the changes.
What to Expect During the Process
A typical kitchen remodel timeline includes design and material selection, permitting if applicable, demolition, rough-in work for plumbing or electrical, then finish work like cabinetry, countertops, and flooring.
Living without a functional kitchen for part of this timeline is common, so many homeowners set up a temporary cooking space elsewhere in the home. Planning for this in advance makes the process more manageable.
Conclusion
Kitchen remodel costs in California, MO are shaped by a combination of size, material choices, cabinetry grade, countertop selection, and the amount of labor involved, especially if plumbing or electrical systems need to move. General cost ranges can help with early planning, but they aren't a substitute for a project-specific estimate.
Understanding these cost drivers ahead of time allows for a more realistic budget and fewer surprises once the project begins. Reviewing your priorities and must-haves early on also makes it easier to compare options that fit your specific situation.
Want a Clearer Picture for Your Kitchen?
If you're trying to understand what a kitchen remodel might involve for your specific home, a conversation early on can help clarify the factors that apply to your space. This isn't a sales pitch, just a chance to ask questions and get information relevant to your project.
You can contact our team to schedule a discovery conversation. There's no obligation to move forward, and no specific cost figures are promised in advance. The goal is to help you plan with better information. You can also read more about kitchen remodel value if you're weighing whether this type of project fits your goals.
Frequently Asked Questions
What is the biggest cost factor in a kitchen remodel?
Cabinetry is often one of the largest cost categories, followed by countertops and labor. The exact breakdown depends on the scope of the project and material choices.
Does moving a kitchen sink or stove add significant cost?
It can. Relocating plumbing or electrical lines requires additional labor and sometimes permitting, which adds cost compared to keeping fixtures in their original location.
How long does a typical kitchen remodel take?
Timelines vary based on scope. A finish-only update may take a few weeks, while a full renovation involving structural or mechanical changes can take longer.
Is it cheaper to keep the existing kitchen layout?
Generally, yes. Keeping plumbing and electrical fixtures in place reduces labor costs compared to a layout that requires relocating these systems.
Should I get multiple estimates before starting a kitchen remodel?
Comparing estimates from more than one contractor is a common practice. It helps you understand the range of pricing and scope interpretations for your specific project.
What is a contingency budget and why is it recommended?
A contingency budget is an amount set aside beyond the base estimate to cover unexpected issues found during construction, such as outdated wiring or plumbing behind walls.
Can I remodel my kitchen in phases to spread out the cost?
Some homeowners do this, though phasing can extend the overall timeline and may increase certain costs due to repeated setup. It's worth discussing this option with a contractor before deciding.
Related Posts