Do You Need a Permit for a Home Addition or Remodel in Mid-Missouri?
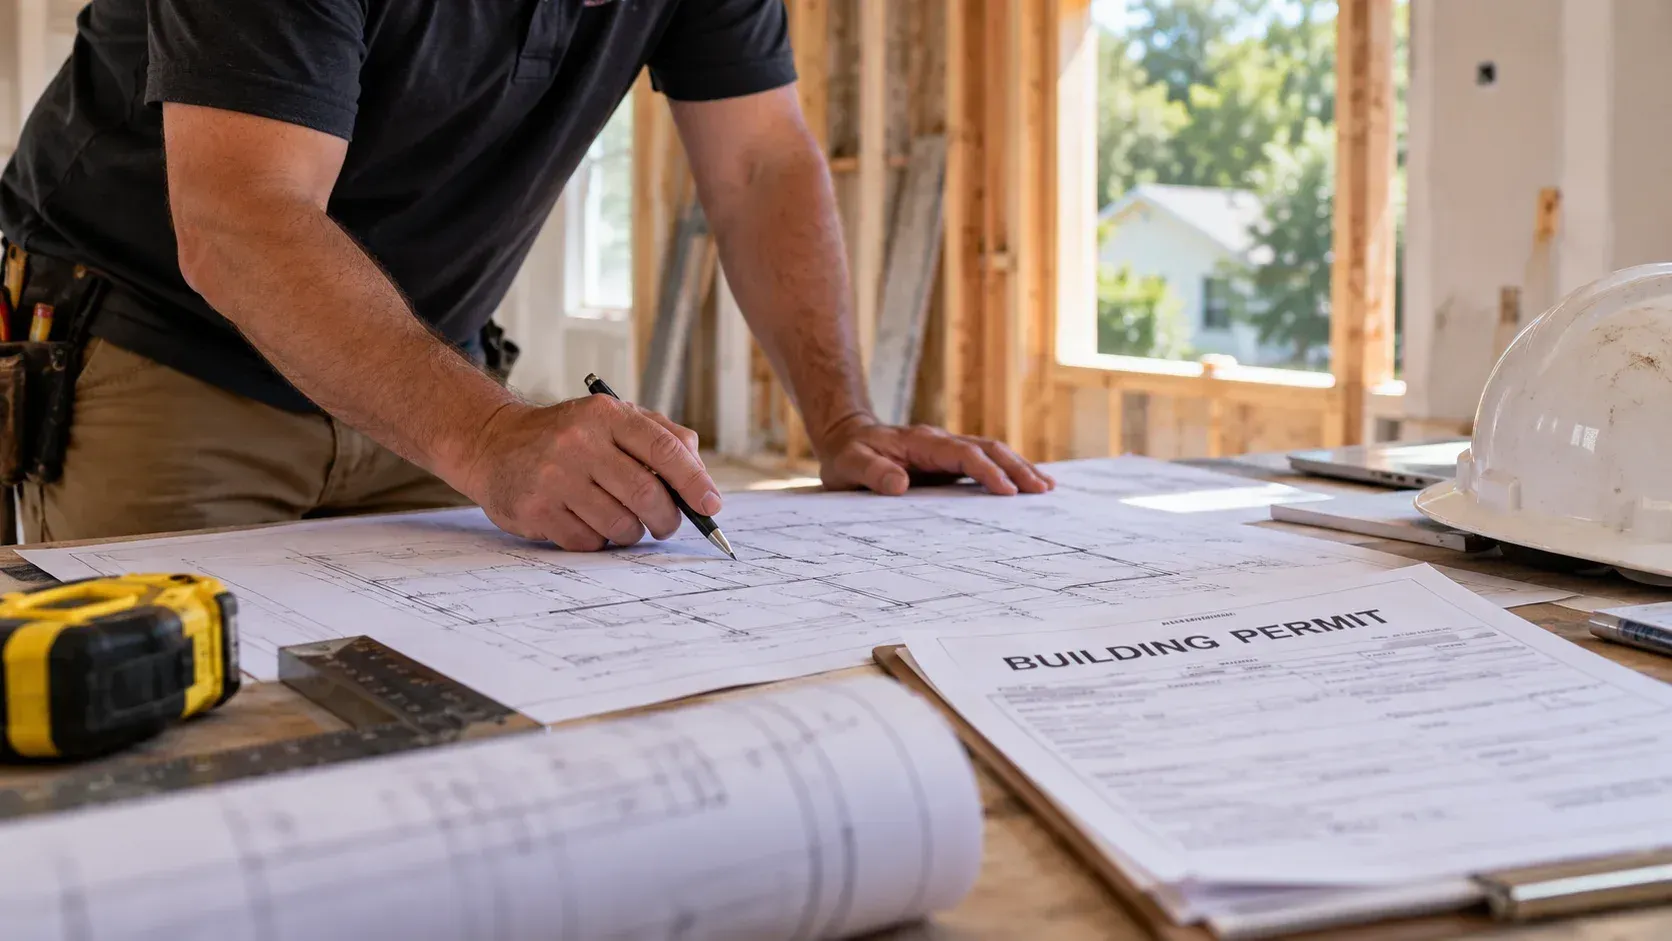
Table of Contents
- What Determines Whether a Permit Is Required?
- Types of Work That Typically Require a Permit
- Types of Work That Often Do Not Require a Permit
- How the Permitting Process Generally Works
- A Practical Framework for Figuring Out What Applies to Your Project
- Conclusion
- Questions About Home Remodeling Permits in California, MO?
- Frequently Asked Questions
Key Takeaways
- Whether a project needs a permit depends on the type of work, not just the size or cost of the project, and rules are set at the city or county level rather than statewide.
- Structural changes, additions, and most electrical, plumbing, or mechanical work generally require a permit in Missouri jurisdictions, while cosmetic updates often do not.
- Skipping a required permit can create problems later, including issues during a home sale, insurance claim disputes, or the need to open up finished work for inspection.
- A licensed or experienced contractor familiar with local permitting can help identify which approvals apply, but the homeowner is often ultimately responsible for compliance.
- The only reliable way to confirm permit requirements for a specific address is to contact the local building department directly, since online guides cannot substitute for jurisdiction-specific rules.
Introduction
In most Missouri jurisdictions, a permit is required for home additions, structural changes, and work that affects electrical, plumbing, or mechanical systems, while purely cosmetic updates like painting or flooring replacement usually are not regulated. The specific answer for any single project depends on local code as adopted by the city or county where the home is located, which is why the same type of home addition project can require different approvals in one Missouri town versus another.
This matters because permitting decisions affect more than paperwork. A project built without a required permit can create complications during a future home sale, when filing an insurance claim, or if the work needs to be inspected after the fact. For homeowners and business owners planning a remodel or addition in and around California, MO, understanding how permitting generally works, and where the real gray areas are, helps avoid problems that are far more disruptive than the permit application itself.
This article explains what typically triggers a permit requirement, how the process tends to work, and the misconceptions that lead people to skip a step they later regret.
What Determines Whether a Permit Is Required?
Direct Answer: Permit requirements are determined by the type of work being done, not by the overall cost or size of a project, and the specific rules come from the building code adopted by the local city or county, not from a single statewide standard.
Missouri does not enforce one uniform residential building code across the entire state. Instead, cities and counties adopt their own codes, often based on a version of the International Residential Code (IRC) or International Building Code (IBC), and then apply local amendments. This means the building department for the City of California, MO, or the applicable county office, is the authority that determines what actually applies to a specific address.
Because of this local variation, general guides, including this one, can describe common patterns but cannot substitute for confirming requirements with the jurisdiction where the property sits. A neighboring town's rules are not automatically the same.
Types of Work That Typically Require a Permit
Certain categories of work are commonly regulated across most Missouri jurisdictions, even though the exact language of each local code varies. These typically include:
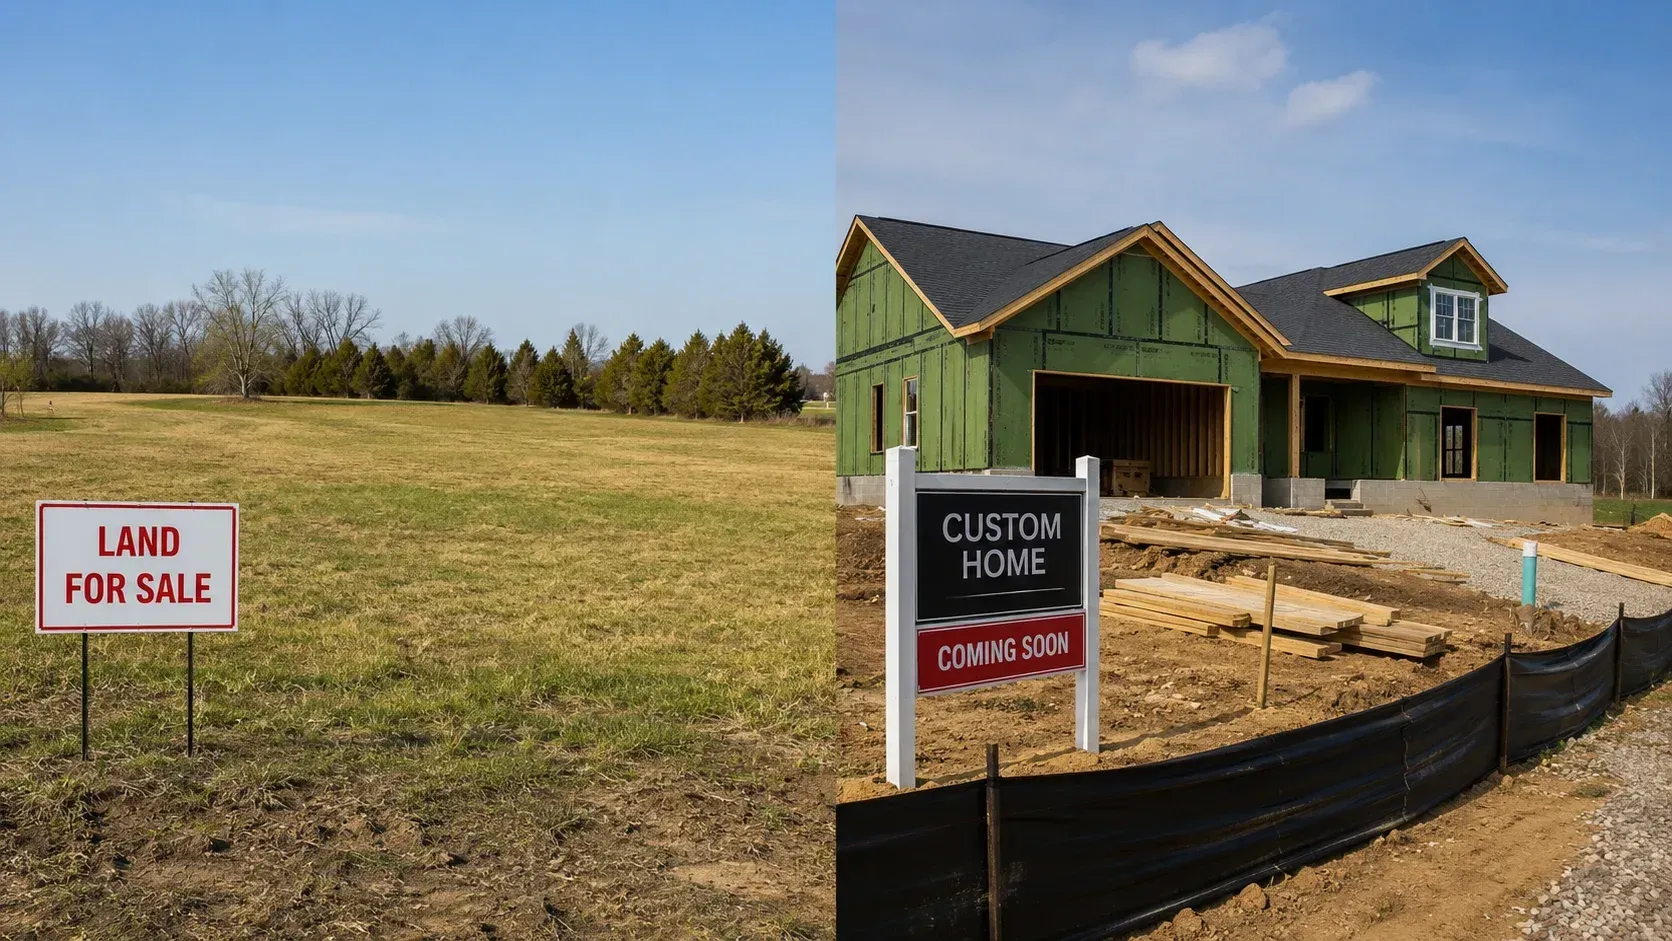
- New home construction and home additions that increase square footage
- Structural changes, such as removing or altering a load-bearing wall
- New or altered electrical circuits and panel upgrades
- New or altered plumbing lines, including new bathrooms or kitchens
- HVAC system replacement or new ductwork
- Decks, porches, and other attached structures above a certain size or height
- Roof replacement in some jurisdictions, particularly if structural sheathing is affected
- Foundation repair or modification
This list reflects common patterns, not a confirmed requirement for every Mid-Missouri jurisdiction. A residential remodeling project that touches more than one of these categories, such as a kitchen remodel that also relocates plumbing, usually needs review of each affected system.
Business and Commercial Considerations
For business owners, commercial projects are generally held to a higher regulatory standard than residential ones, often including fire code, accessibility, and occupancy review in addition to standard building permits. A commercial renovation project that changes how a space is used, not just how it looks, is more likely to trigger additional permitting steps beyond a typical residential remodel.
Types of Work That Often Do Not Require a Permit
Cosmetic and like-for-like updates are commonly exempt from permitting in many jurisdictions, though this is not guaranteed everywhere. Examples that are frequently, but not universally, exempt include:
- Interior painting
- Replacing flooring without altering subfloor structure
- Replacing cabinets or countertops without moving plumbing
- Minor landscaping that does not affect drainage or grading
- Replacing fixtures like faucets or light fixtures on existing wiring or plumbing
Direct Answer: Cosmetic work that does not alter structure, electrical, or plumbing systems is often exempt from permitting, but "often" is not the same as "always," so confirming with the local building department before starting is the only way to be certain for a specific project.
How the Permitting Process Generally Works
Direct Answer: The typical permitting process involves submitting plans or a project description to the local building department, paying an applicable fee, waiting for plan review and approval, then scheduling inspections at defined stages of construction before the project can be closed out.
The process generally unfolds in this order:
- Application submission - plans, a project description, and sometimes a site plan are submitted to the building department.
- Plan review - staff review the submission for code compliance, which can take anywhere from a few days to several weeks depending on project complexity.
- Permit issuance - once approved, the permit is issued, and work is authorized to begin.
- Staged inspections - inspections typically occur at key points, such as after framing or rough-in electrical and plumbing, before walls are closed.
- Final inspection - a final inspection confirms the completed work meets code, after which the permit is closed out.
Timelines vary significantly depending on the scope of work and the current workload of the local office. A homeowner working with a contractor familiar with the area, such as through the guidance found when hiring a local Missouri contractor, often benefits from knowing what documentation the local office typically expects, which can reduce back-and-forth during review.
A Practical Framework for Figuring Out What Applies to Your Project
Rather than trying to memorize every code category, a more reliable approach is to work through a short evaluation process before finalizing project plans.
| Step | Question to Ask | Why It Matters |
|---|---|---|
| 1 | Does the project change the structure, footprint, or roofline of the home? | Structural changes almost always require a permit and often engineering review. |
| 2 | Does the project involve new or relocated electrical, plumbing, or mechanical systems? | These trades are commonly regulated even in otherwise cosmetic remodels. |
| 3 | Is the property inside city limits or in an unincorporated area of the county? | Jurisdiction determines which office has authority and which code version applies. |
| 4 | Has the local building department confirmed requirements for this specific project? | Only the local authority can give a binding answer; general guides cannot. |
| 5 | Will the project be inspected at multiple stages, or only at completion? | This affects how construction scheduling should be planned. |
This framework does not replace a conversation with the local building department. It is meant to help homeowners walk into that conversation with clearer questions.
Conclusion
Whether a home addition or remodel needs a permit depends primarily on the type of work involved and the specific rules of the city or county where the property is located, rather than on the size or cost of the project. Structural changes, additions, and most electrical, plumbing, or mechanical work are commonly regulated, while purely cosmetic updates are often exempt, though exceptions exist depending on local code.
Understanding the general categories that typically require permits, along with the common misunderstandings that lead people to skip a required step, helps set realistic expectations before construction begins. The only way to get a binding answer for a specific address is to confirm directly with the local building department before finalizing project plans.
Questions About Home Remodeling Permits in California, MO?
If you are planning a home addition or residential remodeling project and want a clearer sense of which approvals may apply to your specific work, a conversation early in the planning process can help identify what to ask the local building department. This is offered as general guidance, not a determination of your project's permit status, and no specific outcome or timeline is promised.
There is no obligation to move forward, and any permit-specific questions should ultimately be confirmed with your local building department.
Contact Us to talk through the general scope of your project before you finalize plans.
Frequently Asked Questions
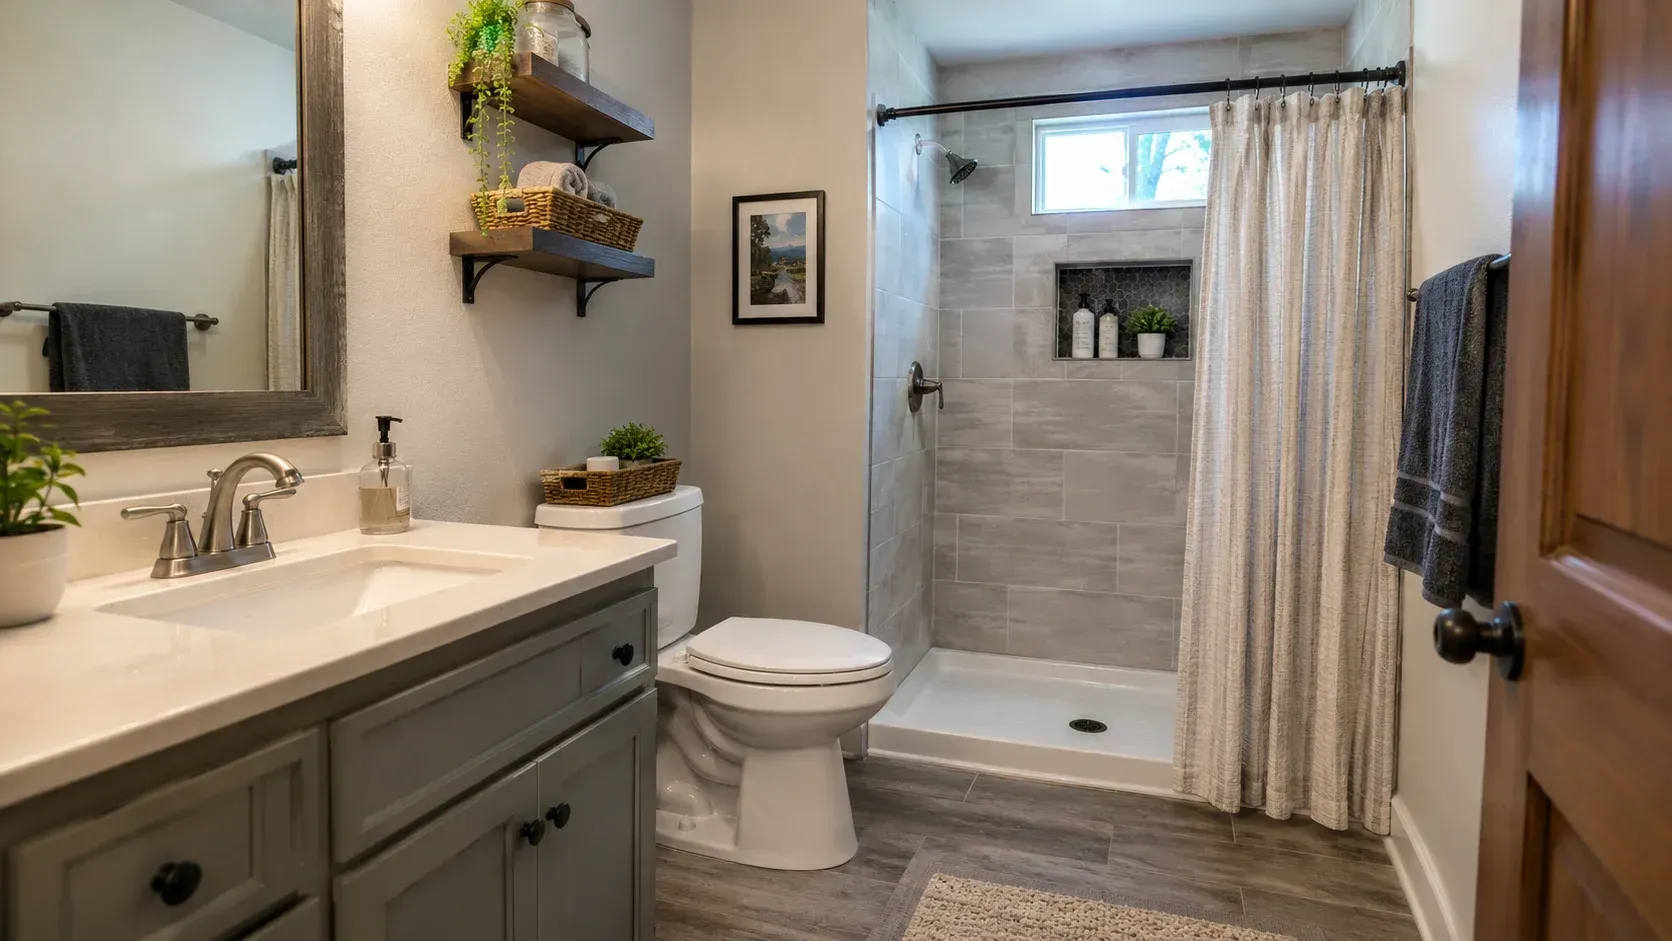
Do I need a permit to remodel a bathroom in Missouri?
It depends on the scope. Cosmetic updates like new fixtures on existing lines often do not require a permit, but relocating plumbing or adding new electrical circuits typically does. Confirm with your local building department.
Is a permit required for a home addition in California, MO?
Home additions that increase a home's footprint generally require a building permit, along with related electrical, plumbing, or mechanical permits depending on the scope. The City of California, MO, building department can confirm specifics.
Who is responsible if unpermitted work is discovered later?
Responsibility often falls on the property owner, even if a contractor performed the work without securing permits. This is one reason homeowners are encouraged to verify permit status directly rather than relying solely on a contractor's word.
Can I get a permit after construction has already started?
In many cases, yes, though it may involve additional inspection steps to verify code compliance for work already completed. Requirements vary by jurisdiction and the nature of the unpermitted work.
Does a small project ever need a permit?
Yes. Permit requirements are generally based on the type of work, such as electrical or structural changes, rather than the size of the project. A small project involving a new electrical circuit can still require a permit.
Related Posts