What Should You Know Before Planning a Commercial Renovation Project?
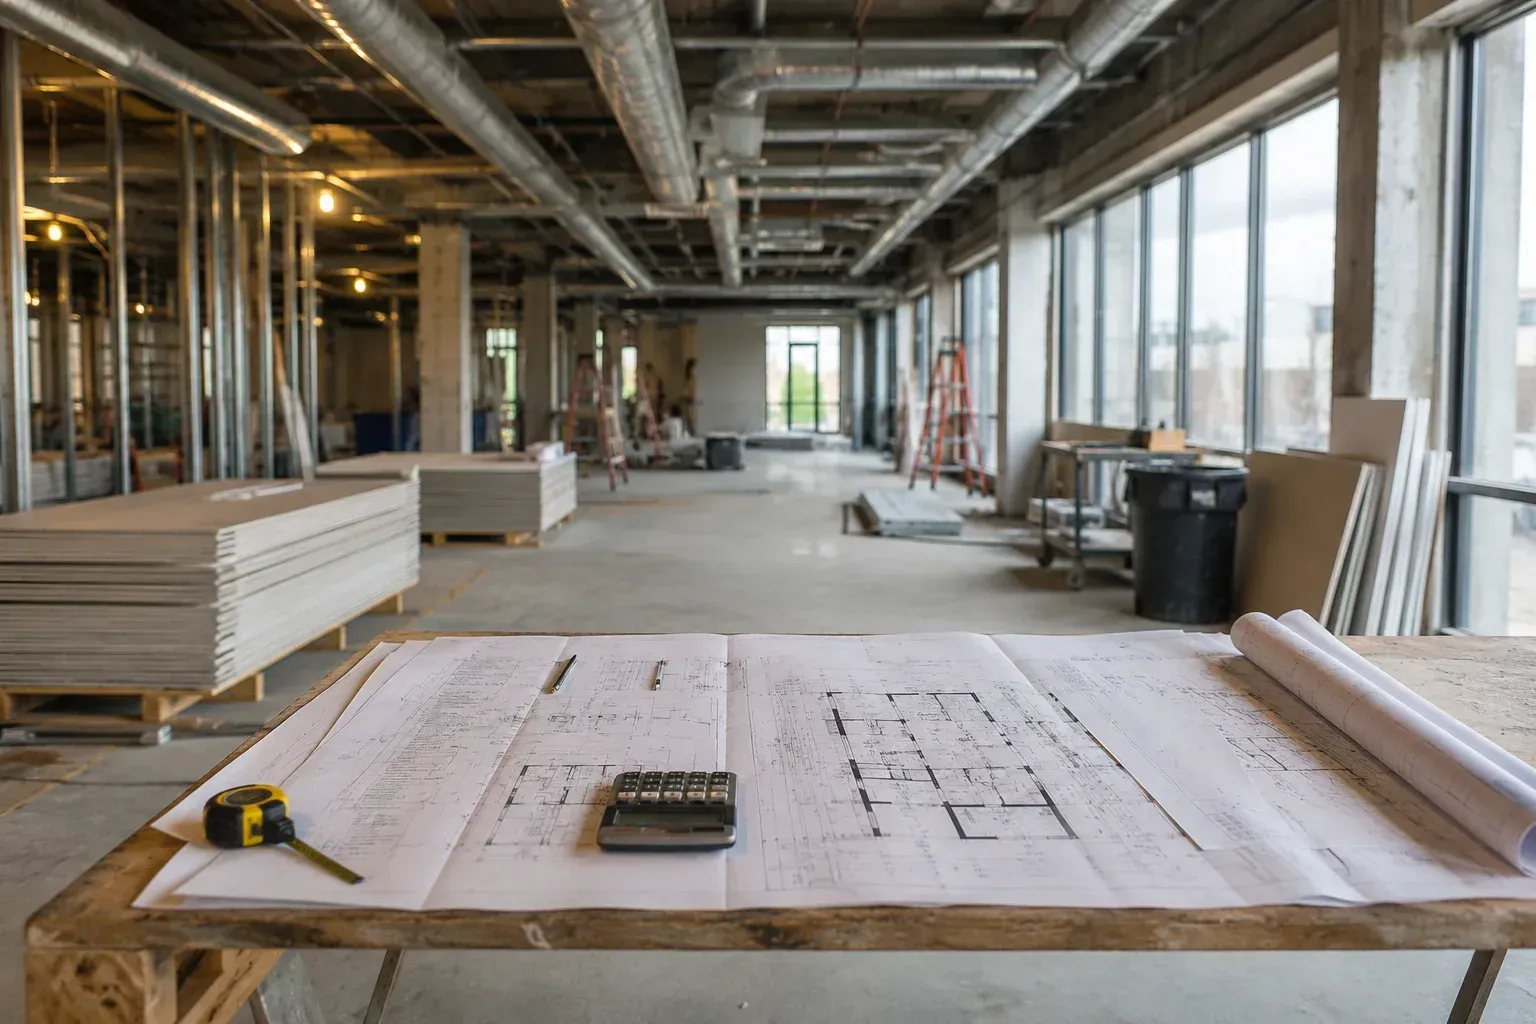
Table of Contents
- What Does Commercial Renovation Planning Actually Involve?
- Setting a Realistic Budget for a Commercial Renovation
- Timeline Considerations for Commercial Projects
- Permits, Codes, and Local Requirements in Missouri
- Working With Contractors and Design Teams
- Common Causes of Delays and Cost Overruns
- Questions to Ask Before You Begin
- Conclusion
- Frequently Asked Questions
Key Takeaways
- Commercial renovation planning starts with a clear scope, not a design idea or a budget number alone.
- Budgets should account for hidden costs like code upgrades, structural surprises, and equipment relocation.
- Permitting timelines in Missouri can shift a project schedule by weeks depending on the scope of work.
- Delays usually come from unclear decision-making processes, not from the construction work itself.
- Asking the right questions early reduces the chance of mid-project surprises.
Introduction
Before planning a commercial renovation, you should know that scope, budget, and timeline decisions made in the first few weeks tend to shape the entire project. Skipping this early planning stage is one of the most common reasons commercial projects run into delays or unexpected costs later on.
For business owners in California, MO, and the surrounding area, a commercial renovation is not the same process as a home remodel. Occupied buildings, customer access, code compliance, and business continuity all add layers that need to be addressed before any demolition begins.
This guide walks through the practical planning steps that matter most, without promising a specific outcome or timeline. The goal is to help you understand what typically needs attention so you can make informed decisions with your team.
What Does Commercial Renovation Planning Actually Involve?
Commercial renovation planning is the process of defining what will change in a space, why it needs to change, and how the work will affect daily operations. This includes design intent, structural review, code research, and a realistic look at how long the work will take.
Many owners start with a design vision first. That's a normal starting point, but it works better when paired with an early conversation about budget range and business impact. A contractor who offers construction services for commercial spaces can usually help identify which parts of a renovation are cosmetic and which involve structural or mechanical systems.
Why Scope Definition Comes First
Scope defines what is actually included in the project. Without a written scope, it becomes difficult to compare contractor bids, track costs, or measure progress once work begins.
A clear scope also helps separate "must-have" changes from "nice-to-have" upgrades, which matters later if budget adjustments become necessary.
Setting a Realistic Budget for a Commercial Renovation
Budgeting for a commercial renovation involves more than adding up material and labor costs. Commercial buildings often have older electrical systems, outdated HVAC configurations, or code violations that were never addressed. These items don't always show up until walls are opened.
A reasonable approach is to build a contingency amount into the budget, separate from the base construction estimate. This isn't a guarantee against overruns, but it does give the project some flexibility if unexpected conditions are found.
Common Costs That Get Overlooked
Several cost categories are frequently left out of early estimates:
- Code-required upgrades (fire suppression, accessibility, electrical capacity)
- Temporary signage or barriers during construction
- Equipment relocation or storage
- Loss of usable space during the renovation period
- Design changes requested mid-project
Reviewing these categories with a contractor before finalizing a budget can reduce the chance of surprises once work is underway.
Timeline Considerations for Commercial Projects
Commercial renovation timelines depend on the scope of work, permitting requirements, and whether the business needs to remain open during construction. A small interior update may take a few weeks. A renovation involving structural changes or mechanical systems can take considerably longer.
Business owners often ask if renovations can be done in phases to reduce disruption. Phasing is possible in many cases, but it typically extends the overall project timeline and may increase costs due to repeated mobilization.
It's worth discussing realistic scheduling expectations with your contractor early, rather than working backward from a fixed opening date.
Permits, Codes, and Local Requirements in Missouri
Commercial projects are generally held to a higher regulatory standard than residential ones. Depending on the building's use, occupancy classification, and location, permitting can involve fire marshal review, accessibility compliance, and health department approval for certain business types.
Timelines for permit approval vary by jurisdiction and project complexity. Some permits are processed in a few days, while others involving structural or occupancy changes may take several weeks.
Working with a local Missouri contractor who is familiar with regional permitting processes can help you understand which approvals apply to your specific project before construction begins.
Working With Contractors and Design Teams
A commercial renovation typically involves more than one professional, including a contractor, and depending on the scope, an architect, engineer, or designer. Clarifying who is responsible for which decisions early on helps prevent miscommunication later.
It also helps to understand the difference between design-build and traditional design-then-bid approaches, since each affects how pricing and timelines are structured.
If your renovation overlaps with other services, such as a commercial remodeling project that includes layout changes, ask how design revisions will be documented and priced if they occur after construction starts.
Decision-Making Structure
Business renovations often involve multiple stakeholders, including owners, managers, and sometimes franchise requirements. Establishing one point of contact for approvals can reduce delays caused by waiting on decisions.
Common Causes of Delays and Cost Overruns
Most delays in commercial renovations are not caused by the construction work itself. They're more often tied to:
- Incomplete scope definition before bidding
- Permit revisions requested by local officials
- Material lead times, especially for specialized fixtures
- Change orders requested after work has started
- Slow decision-making on selections or approvals
Understanding these risk areas ahead of time doesn't eliminate them, but it does allow for more realistic planning and fewer surprises.
Questions to Ask Before You Begin
Before signing a contract, it can help to ask:
- What is included in the base scope, and what is considered an add-on?
- How are unforeseen conditions handled if walls or ceilings reveal issues?
- What is the estimated timeline for permitting in this jurisdiction?
- How will the business remain operational, if at all, during construction?
- What is the process for requesting a change after work begins
These questions won't guarantee a smooth project, but they help set expectations that match reality.
Conclusion
Planning a commercial renovation involves more moving parts than most owners expect going in. Scope definition, realistic budgeting, permitting timelines, and clear decision-making all play a role in how the project unfolds.
.
None of these steps remove all uncertainty from a construction project. What they can do is give you a clearer picture of what to expect, so decisions along the way are informed rather than reactive.
Ready to Talk Through Your Project?
If you're in the early stages of considering a commercial renovation, a conversation before you finalize plans can help clarify what your specific project may involve. This isn't a sales pitch or a promise of a particular outcome, just a chance to ask questions and get context specific to your building and goals.
You can
contact our team
to schedule a discovery conversation. There's no pressure to move forward, and no guarantees are made about cost or timeline. The goal is simply to help you plan with better information.
Frequently Asked Questions
How long does a typical commercial renovation take?
Timelines vary widely depending on scope, permitting, and whether the business stays open during construction. Small projects may take a few weeks, while larger ones with structural or mechanical work can take several months.
Can a business stay open during a renovation?
In some cases, yes, especially with phased construction. However, phasing often extends the overall timeline and may involve additional costs for repeated setup and safety measures.
What permits are usually required for a commercial renovation?
This depends on the scope and occupancy type. Common requirements include building permits, fire safety review, and accessibility compliance. A local contractor familiar with the jurisdiction can help identify which permits apply.
How much should I budget for unexpected costs?
There's no universal figure, since it depends on the building's age and condition. Many owners include a contingency amount separate from the base budget to account for issues discovered during construction.
What's the difference between design-build and traditional bidding?
Design-build involves one team handling both design and construction, often with more coordinated timelines. Traditional bidding separates design and construction into different phases and providers, which can offer more competitive pricing but may take longer to coordinate.
Do older commercial buildings usually need code upgrades during renovation?
It depends on the age of the building and the scope of work. Renovations sometimes trigger requirements to bring certain systems, like electrical or fire safety, up to current code, even if that wasn't the original goal of the project.
What should I ask a contractor before hiring them for a commercial project?
Useful questions include how they handle unforeseen conditions, how change orders are priced, what their communication process looks like, and whether they have experience with similar commercial occupancy types.
Related Posts